Initial data
We collect the location, site type, panel photos, critical loads and required operating time.
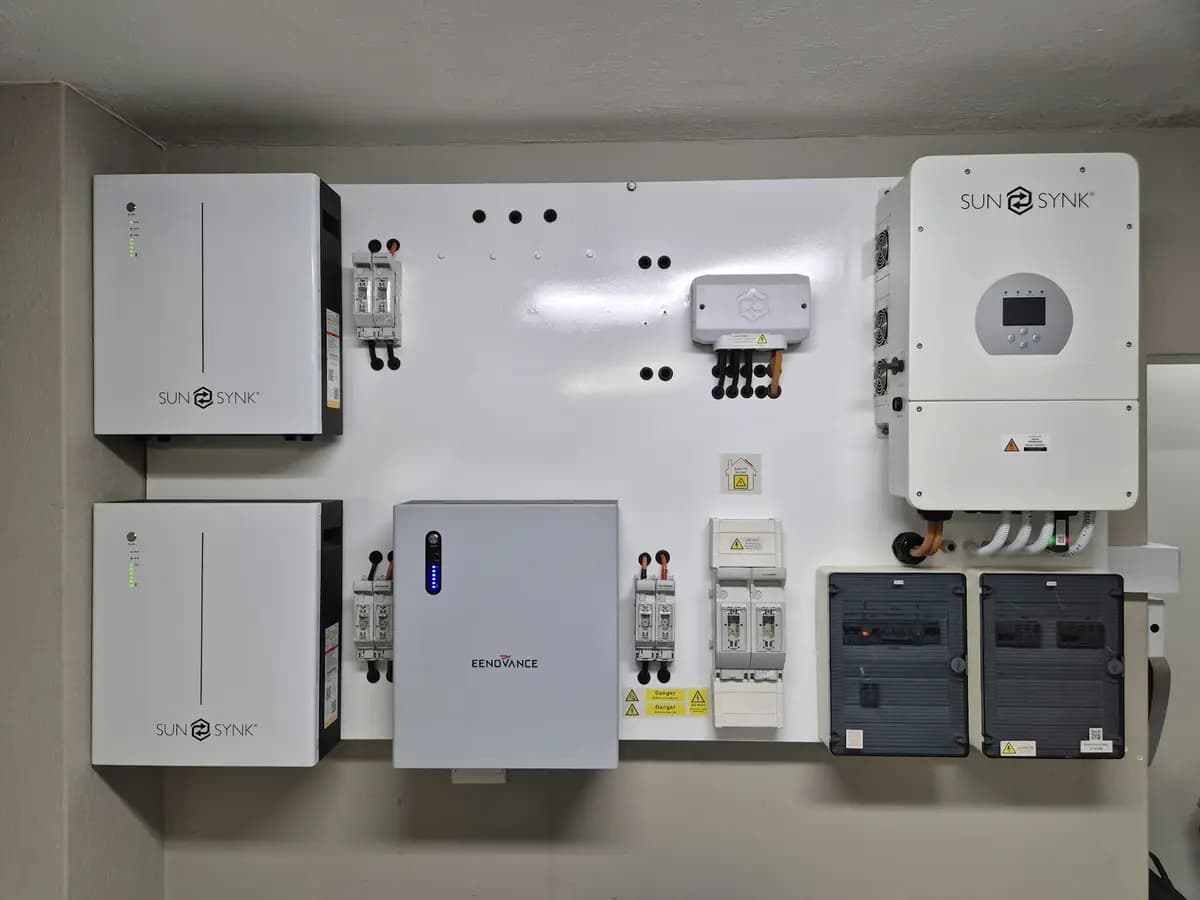
We size the system around critical loads, phases, installation constraints and required backup time, then document the budget and acceptance tests.
Apartments often make space, ventilation, noise and panel condition decisive. Homes add pumps, boilers, gates and phase balance; businesses add downtime cost and load priorities. The first estimate therefore starts with panel photos and a load list, not a pre-built kit.
We collect the location, site type, panel photos, critical loads and required operating time.
We agree a visit and check the supply, phases, cable routes, earthing, space and ventilation.
Sufficient, recommended and expandable options use the same verified input data.
We label, configure and test emergency modes, then hand over the system record.
Internet, lighting, refrigerator, workspace and boiler — without unsafe improvisation.
Learn moreCritical home circuits sized for pumps, boiler, gates and three-phase service.
Learn moreOutage backup and daytime generation for on-site consumption.
Learn morePOS, communications, refrigeration and production equipment run in a defined priority order.
Learn moreYes. Panel photos, a critical-appliance list, phase information and the target backup time are enough for an initial review. We decide whether a visit is required after checking them.
Yes, where the panel condition and equipment location allow safe integration. We check ventilation, refrigerator starts, dedicated backup circuits and protection against unsafe backfeed.
No. PVGIS is a planning reference; actual yield depends on orientation, tilt, shade, weather, snow and system losses. The design shows a monthly estimate and its assumptions.
Get an indicative configuration immediately. The engineering quotation is prepared after the site data has been verified.